
Back
4x4 +
$1,019
• Lease term: Future 2027-2028 (08/13/2027 - 07/25/2028)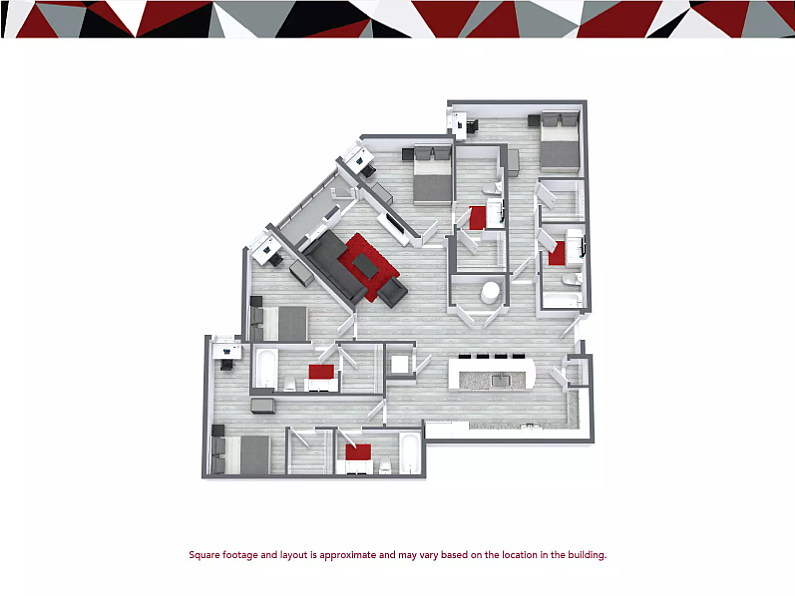
/
4x4 +
4 bed
4 bath
1,470
SqFt
Floor plan overview
Experience modern living with the 4x4 + Floor Plan in Columbia, featuring four bedrooms and four bathrooms. With a spacious layout of 1470 sq ft, this design provides ample room for comfort and convenience. The 4x4 + Floor Plan includes high-end amenities such as a fitness center, in-unit laundry, and a pet-friendly environment, making it ideal for stylish urban living. Embrace contemporary elegance and enjoy a community lifestyle that supports a balanced, enriching life. Contact us today to schedule your tour of this exceptional floor plan.
$1,019
Lease term: Future 2027-2028 (08/13/2027 - 07/25/2028)
2
Space Options Available
4/4
Beds/Baths
1,470
SqFt
Frequently Asked Questions
The 4x4 + floor plan features 4 bedrooms and 4 bathrooms.
What is the square footage of the 4x4 + floor plan?
The 4x4 + floor plan is approximately 1,470 square feet. Actual square footage may vary by unit.
Does the 4x4 + floor plan at The Rive Columbia allow pets?
Pet information is available for The Rive Columbia. Please refer to the property's pet policy page for full details on pet allowances and any applicable fees.